Villa 2003
- AED 26.5M
- Pin https://maps.app.goo.gl/BippCHFT4kWf8hFSA
- 6 bedrooms - 7 bathrooms - Private spa - Maid's room - Driver's room
- BUA 8,428 sqft (783 sqm)
- Plot 13,758 sqft (1,278 sqm)
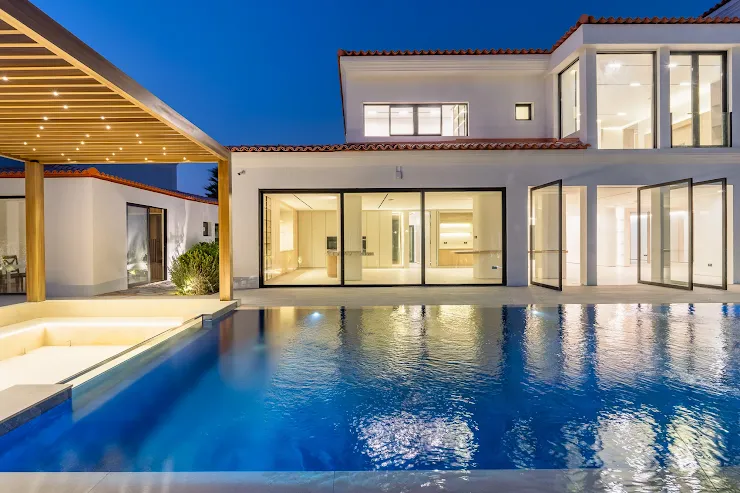
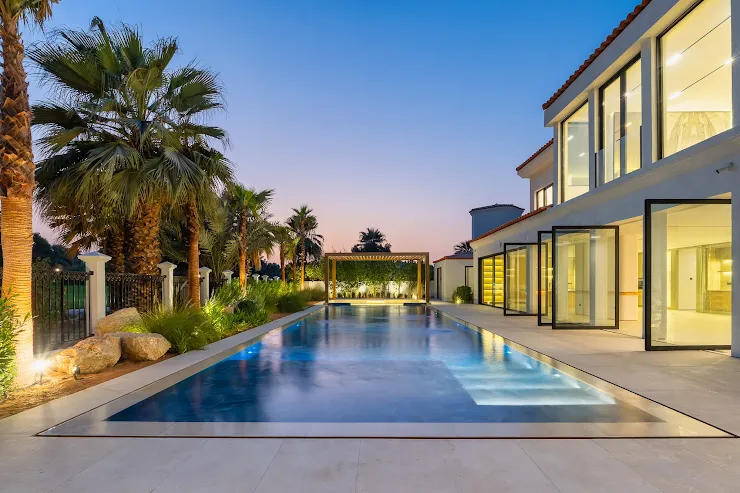
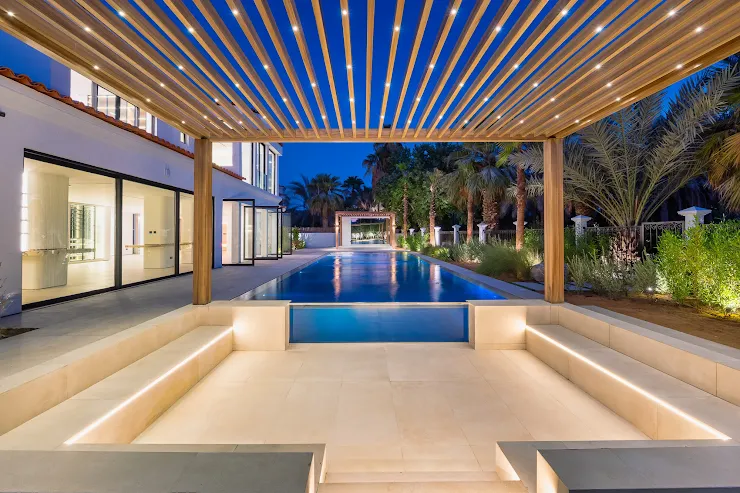
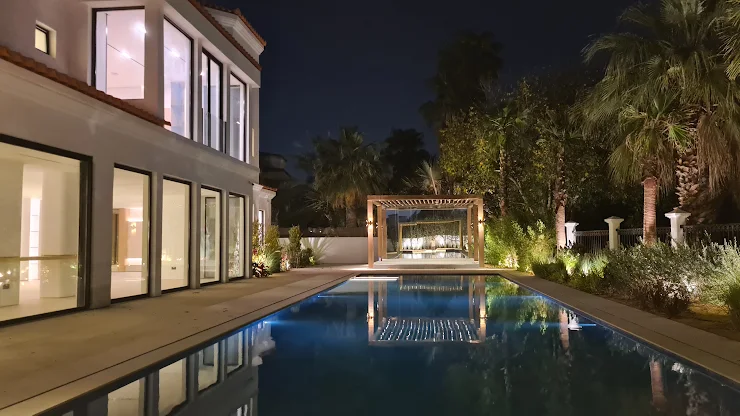
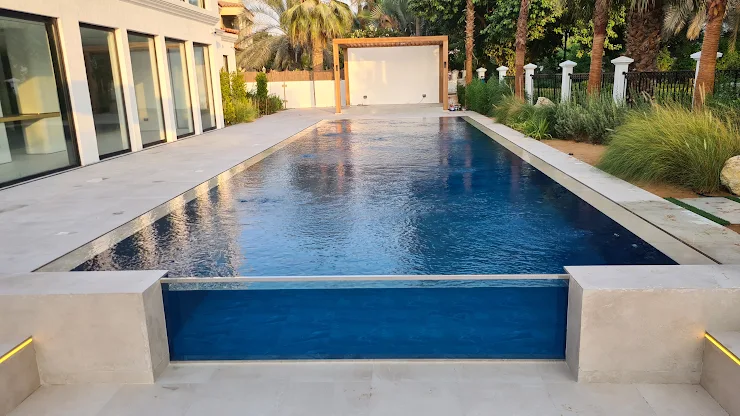
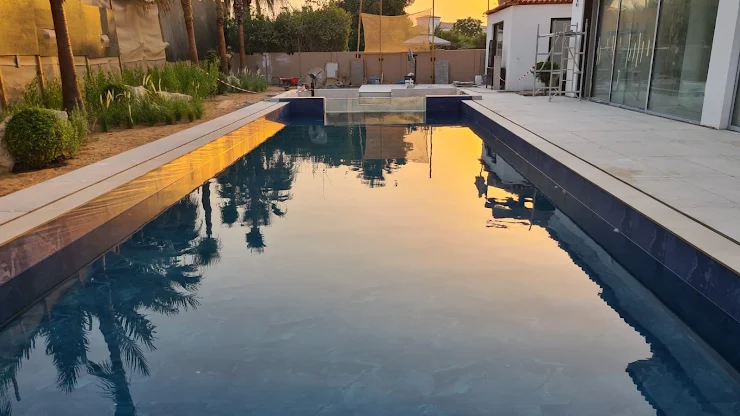
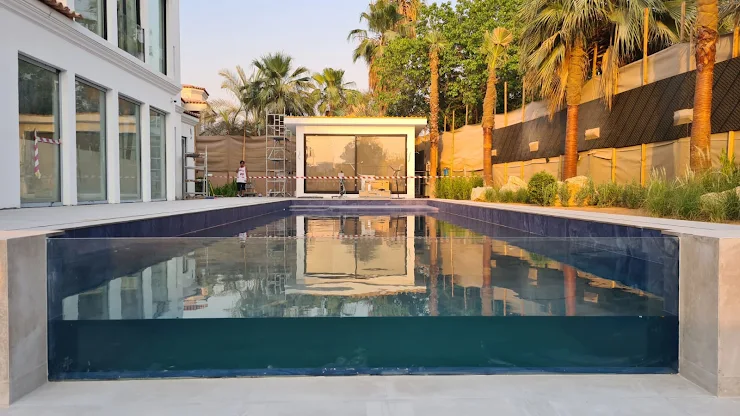
- 17x5-meter overflow pool with large glass wall in sunken seating area
- Leasehold with 70 years remaining (all Green Community is leasehold)
Videos
play_arrow0:01 Promo video
play_arrow0:00 Invisible sink - Kim Kardashian style - Italian marble
play_arrow0:29 Pivot wall - Motorized
play_arrow2:15 Overflow pool - 17 meters
play_arrow0:02 Engel & Volkers - Villa 2003 promo video
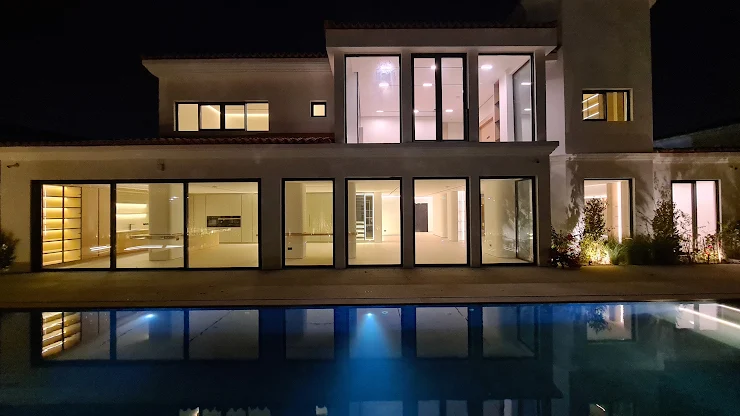
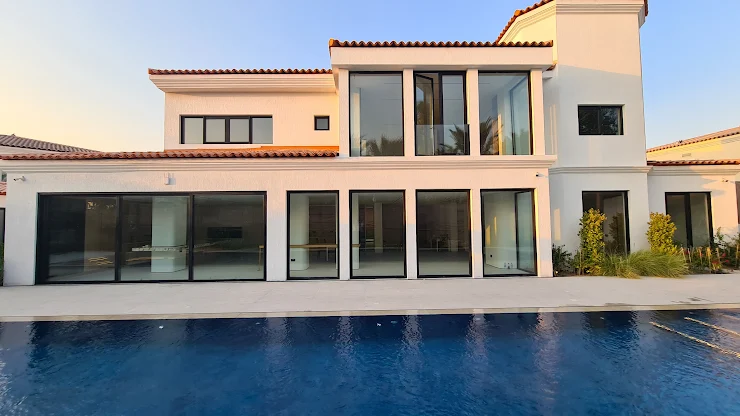
play_arrow2:51 Private spa - Infrared-light sauna and plunge pool
play_arrow3:44 Romeo & Juliet doors in master bedroom with beautiful park view
play_arrow5:45 View from the park of Villa 2003
play_arrow0:00 Full walkthrough by owner
High-end materials
- Invisible sink is Kim Kardashian-style
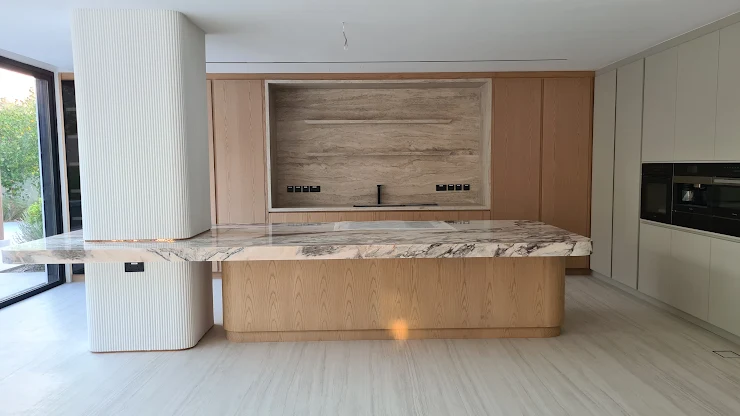
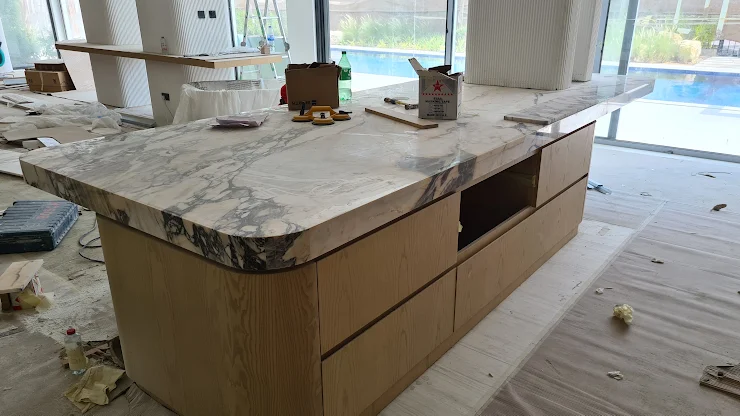
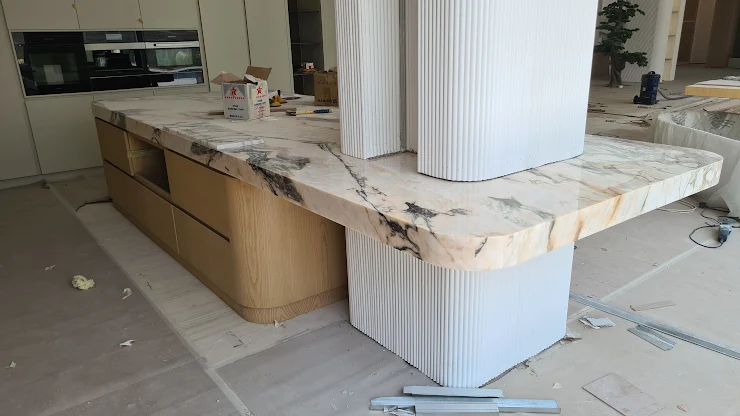
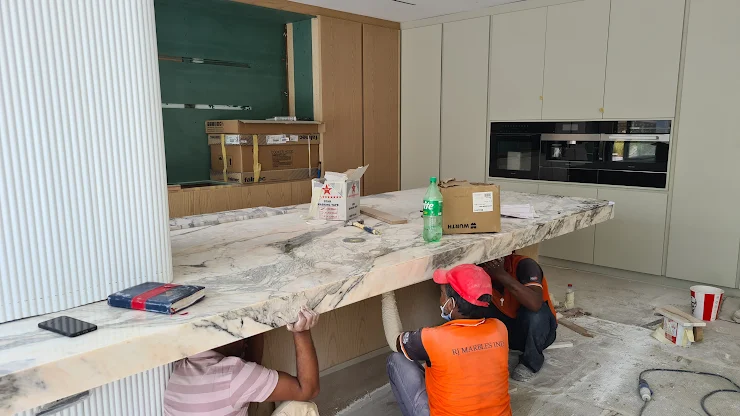
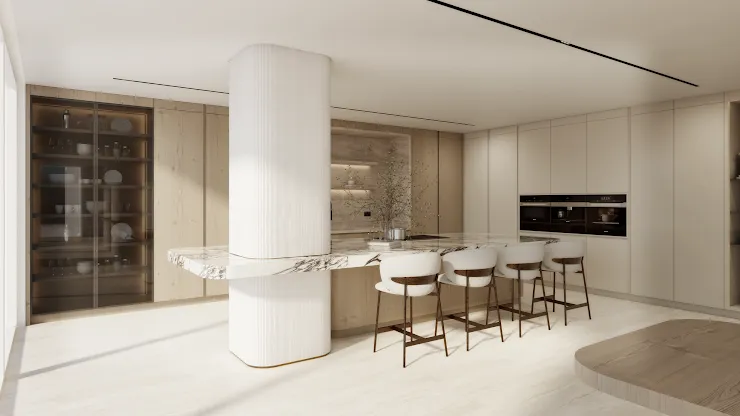
- Italian marble called Calacatta Viola Europa, 2cm thick polished slabs, used for the entire kitchen island and powder room invisible sink
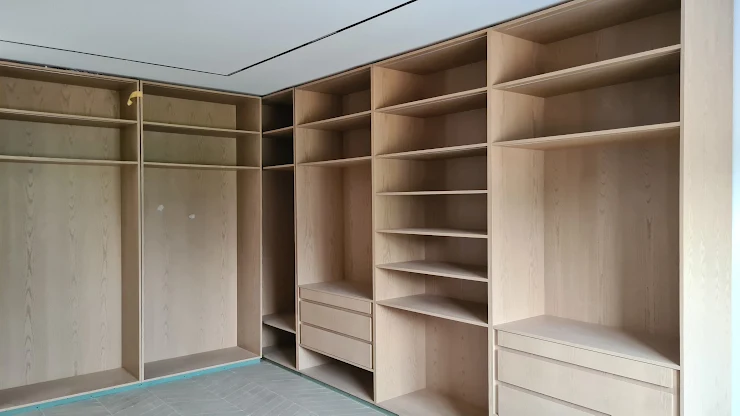
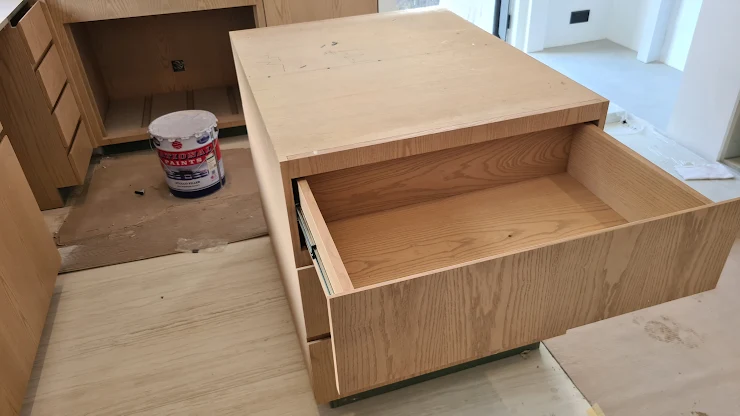
- Ash wood veneer from the USA is inside every drawer, every cabinet, every wardrobe, not just the outside like others typically do (no laminate!)
- Floating stairs are real wood from West Africa called Iroko Teak hardwood, durable and water-resistant
- Tiles are the largest possible 320x160cm 6mm thick, a high-end porcelain from Arteco (we spent over AED 1M on just tiles)
- Pivot wall uses real leather, walk close-up to see the fine details and touch it to feel the texture
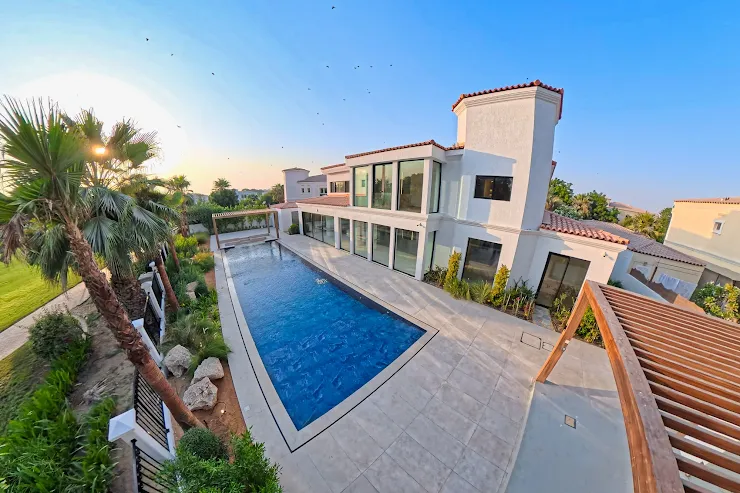
18 rooms
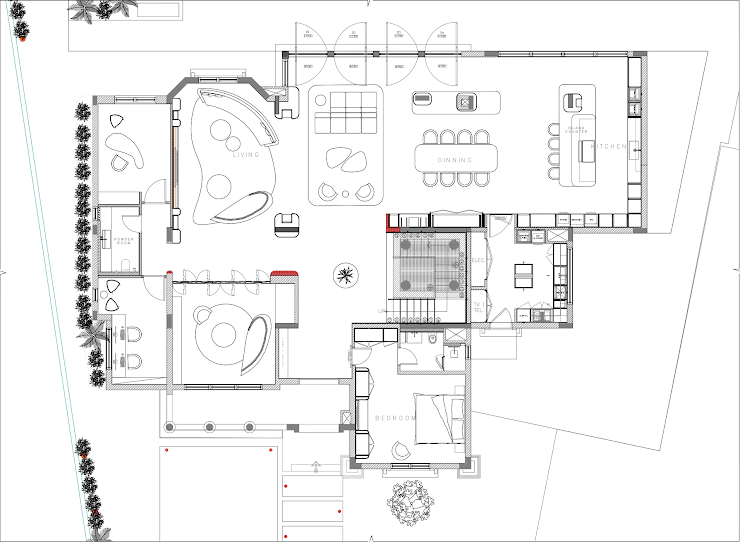
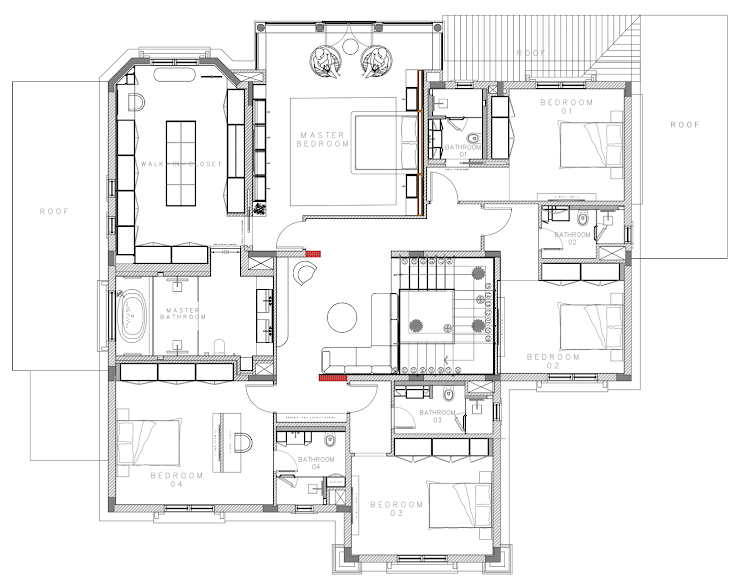
- 6 bedrooms + 6 bathrooms (5 upstairs, 1 downstairs)
- 1 powder room
- 1 private spa with custom-built infrared-light sauna, ice bath chilled to 3°C, full bathroom with shower (can be the 7th bedroom as the pool house)
- 1 movie room or gym (owner decides)
- 1 library / study room (separate quiet room for reading or homework)
- 1 office
- 1 external maid's room with bathroom (in service block separate from villa)
- 1 external driver's room with bathroom (in service block separate from villa)
- 1 external laundry room (in service block separate from villa)
- 1 show kitchen
- 1 chef's kitchen
- 1 living room
- 1 family room (at top of stairs)
Videos
play_arrow0:32 Motorized pivot wall in living room
play_arrow0:51 Invisible sink, you can't see it!
play_arrow2:21 Secret door to Chef's Kitchen
play_arrow14:34 Secret door to Master Bathroom
play_arrow0:00 Welcome to Villa 2003 in Green Community West
play_arrow0:35 Day to night
play_arrow0:53 Day to night inside
play_arrow0:06 Promo video 2
play_arrow0:00 Promo video 3
Floor plan
Ground floor
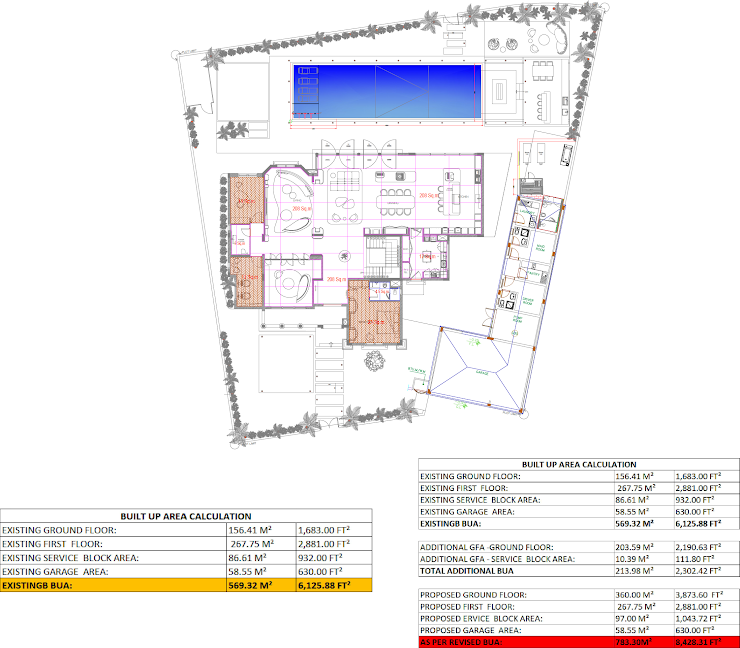
First floor
Key points
play_arrow0:00 Start
play_arrow0:09 Welcome to Villa 2003
play_arrow0:19 Open kitchen with Italian marble
play_arrow0:35 Miele appliances
play_arrow0:47 Chef's kitchen behind a secret door
play_arrow1:12 Motorized pivot wall in the living room
play_arrow1:46 Invisible sink
play_arrow1:59 How it works
play_arrow2:15 17 meter overflow pool in our backyard
play_arrow2:41 Aquarium-style glass pool wall
play_arrow2:51 Private spa with infrared-light sauna and plunge pool
play_arrow3:04 Plunge pool ice bath at 3°C
play_arrow3:18 Floating stairs
play_arrow3:38 Master bedroom with beautiful park view
play_arrow3:44 Romeo & Juliet doors open to the park
play_arrow4:00 Master walk-in closet is huge
play_arrow4:22 5 bedrooms upstairs
play_arrow4:45 3 meter high doors
play_arrow5:20 Shadow gap with aluminum profile, no skirting
play_arrow5:28 3.2 meter ceilings
play_arrow5:34 Chandelier with half-tinted chrome
play_arrow5:45 View from the park of Villa 2003
Photos
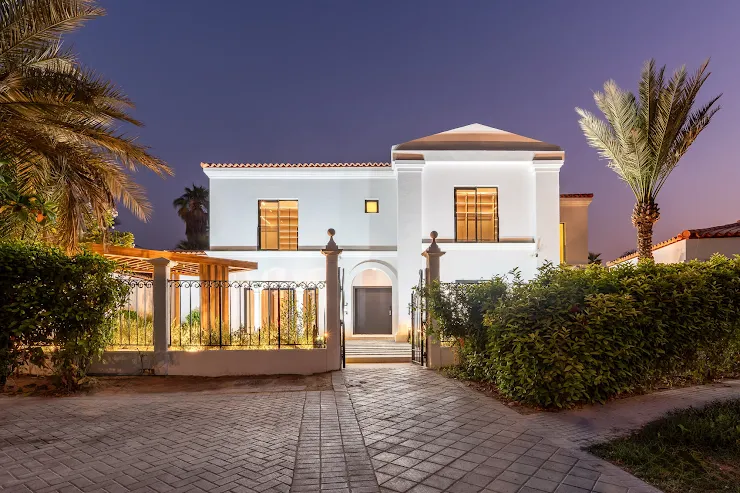
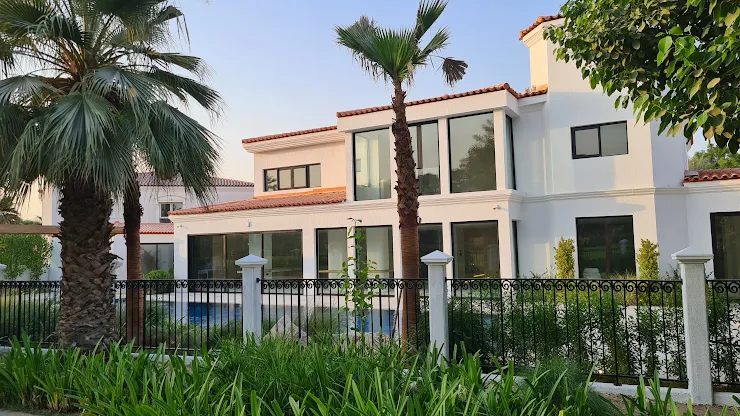
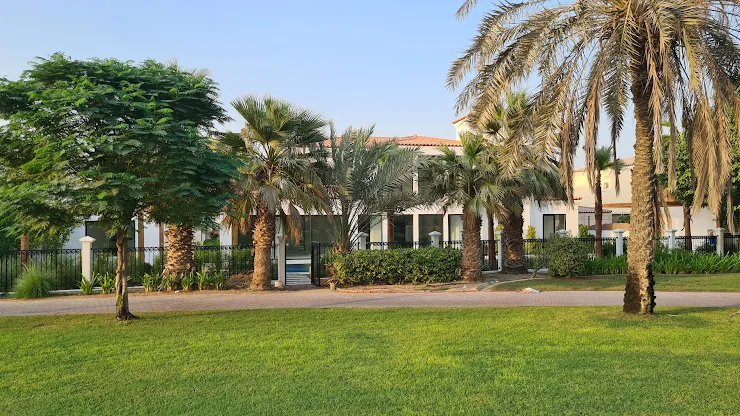
Before

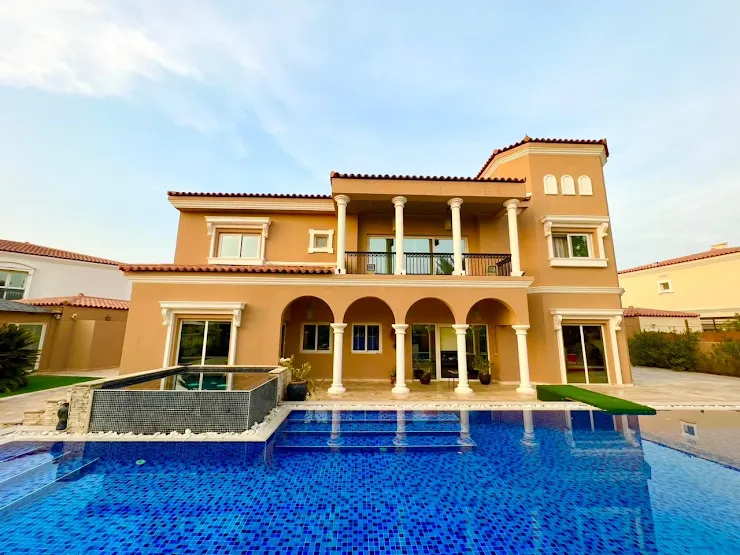
After
Photos 1: https://h.ki/pig9wusqv
Photos 2: https://h.ki/pirfn1kwg
Unique points
1. Invisible sink, Kim Kardashian style
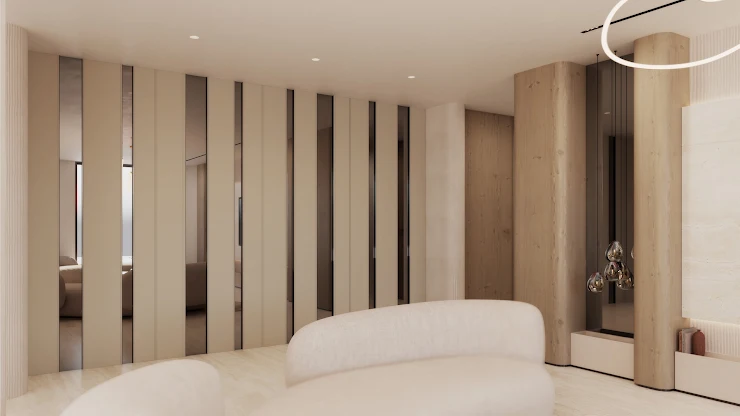
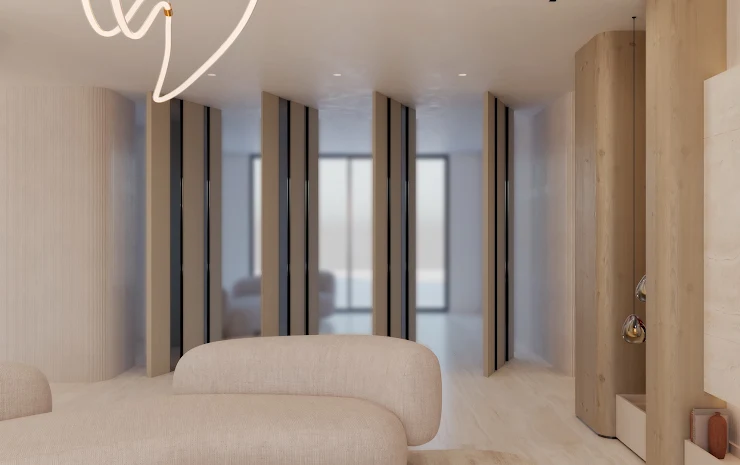
2. Motorized pivot wall, four-panels that open/close at the push of a button creating two rooms or combining into one living room
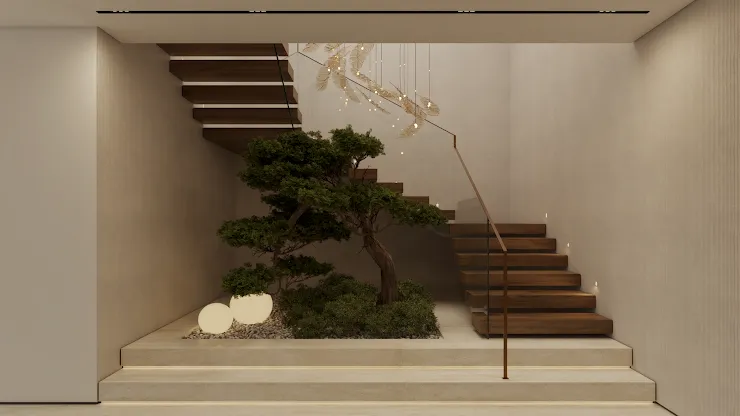
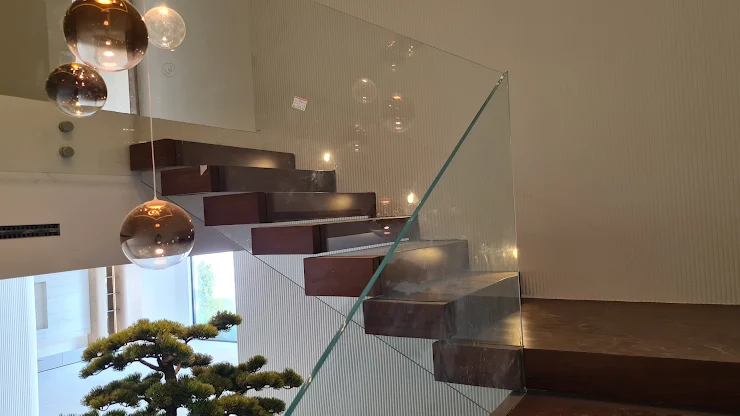
3. Floating stairs, only supported by the RC wall on one side, using steal beams covered in solid Iroko teak wood, a durable, water-resistant West African hardwood
Here is the marble we used https://www.youtube.com/watch?v=7oB1rrgv_AI&t=213s
Italian marble: Calacatta Viola Europa 2cm thick polished slabs
Here is Kim Kardashian's invisible sink https://www.youtube.com/watch?v=p0KHc8REw3M&t=23s
Here is our invisible sink made from the Italian marble linked above https://www.youtube.com/watch?v=gdK8AHE0KK4&t=113s
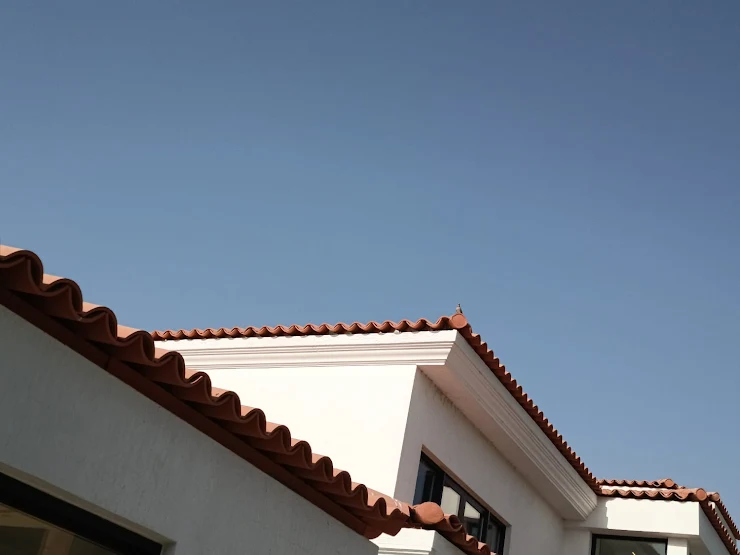
play_arrow0:00 We filled the holes birds were using to get under the roof tiles to make nests with a galvanized sheet made from steel that is waterproof and won't rust
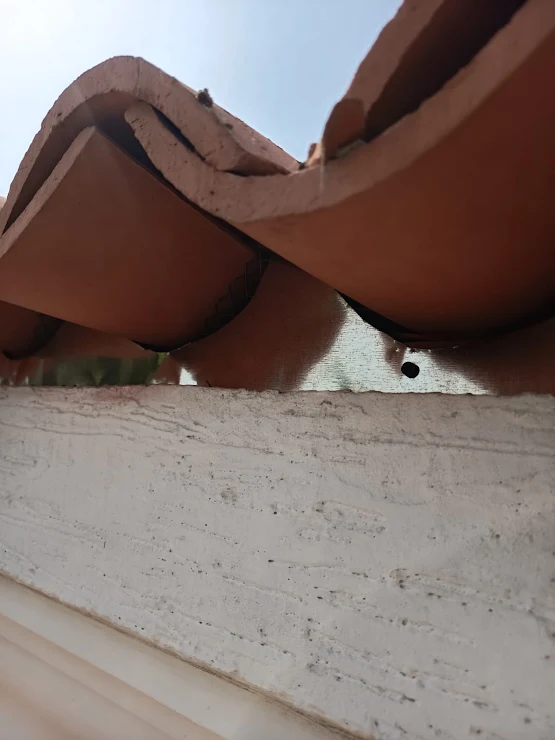
We will paint it white after we finish installing it everywhere
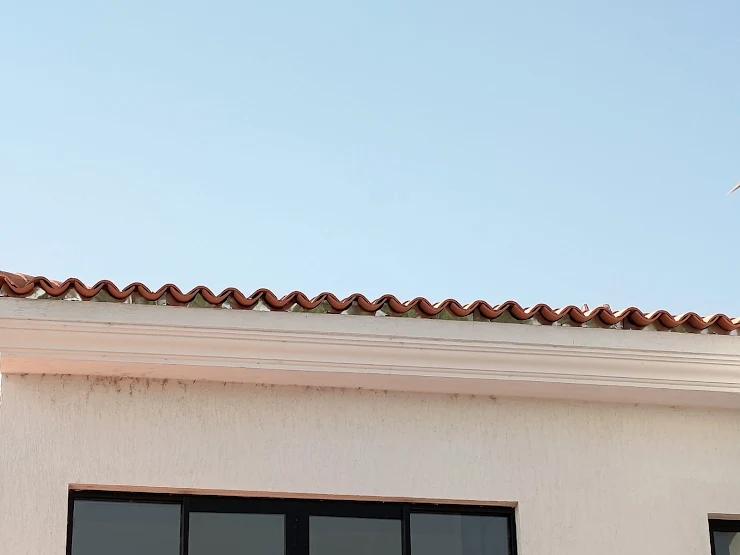
This bird is observing our handiwork, probably not happy that we are blocking off his access 🙂
Photos
play_arrow0:39 Open kitchen
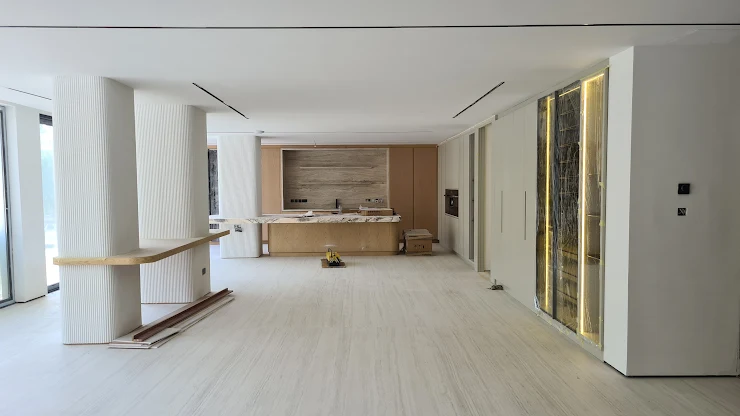
We added the brass strip around the columns just above the marble counter and at the floor
play_arrow1:02 Fireplace, not real fire
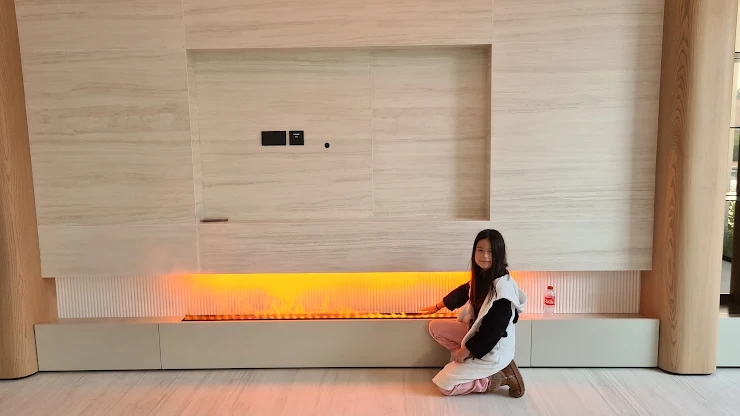
Note: It is not real fire and the girl is not included in the sale of the house (she is priceless!)
play_arrow1:21 Pivot wall
play_arrow1:52 Invisible sink, you can't see it
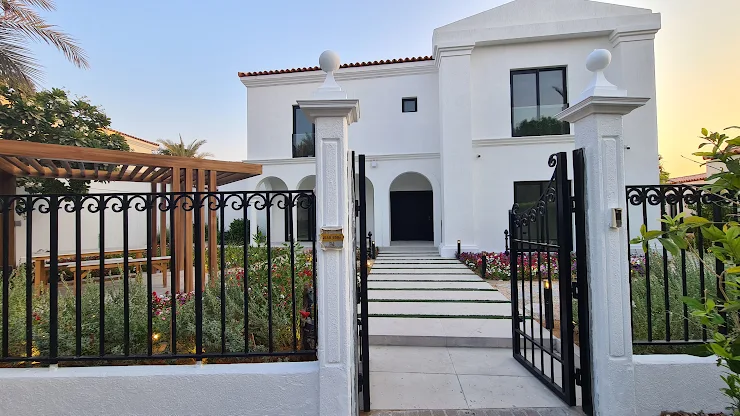
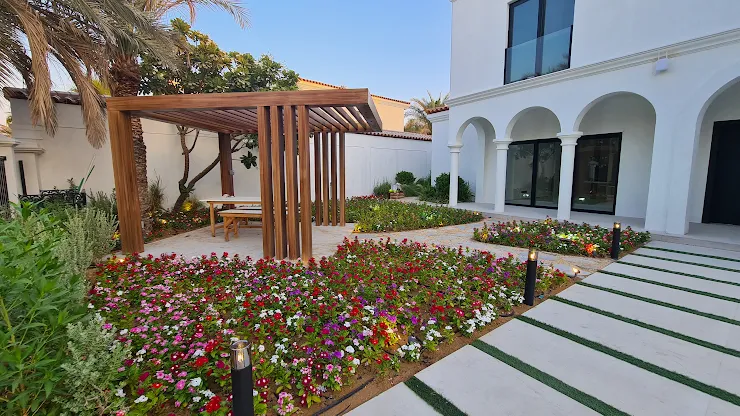
This is a brand new villa!
- New AC, new electrical, new plumbing, new tiles (even new roof tiles), new eveything
- Extensions on both sides
- Enclosed terrace and upstairs balcony
- Rebuilt pool, added glass wall and sunken seating area
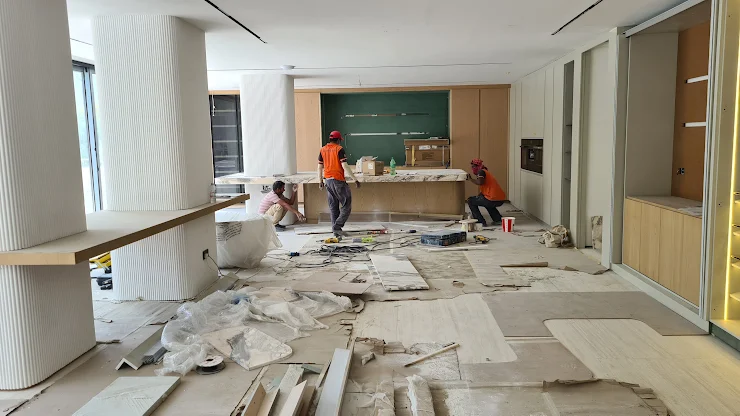
- Built pivot wall, invisible sink, chef's kitchen and much more
We kept only the foundational walls when we rebuilt this home with Fortys Four Building Contracting LLC at h.ki/fortys
BUA breakdown
- 3,875 sqft (360 sqm) Ground floor
- 2,713 sqft (252 sqm) First floor
- 1754 sqft (163 sqm) Service block
- --------------------------------
- 8,342 sqft (775 sqm) Total
17-meter overflow pool
play_arrow0:27 George jumps in the pool
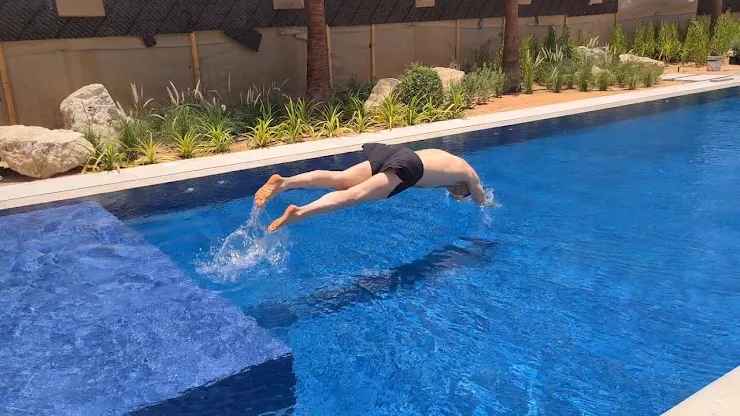
play_arrow2:51 Overflow pool
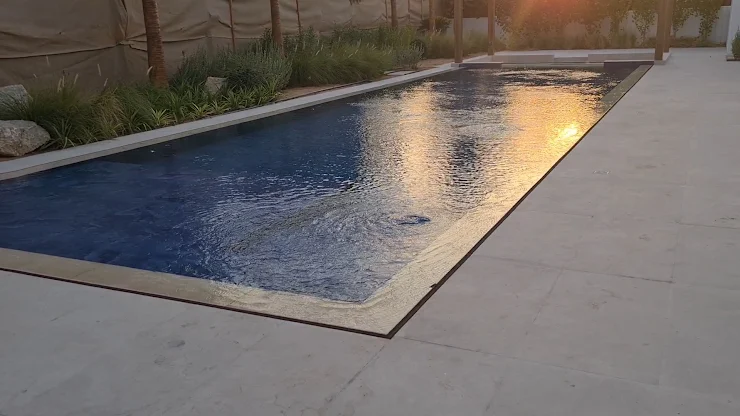
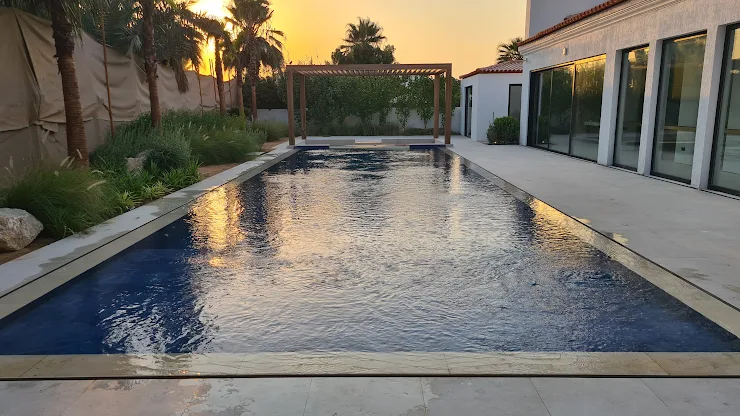
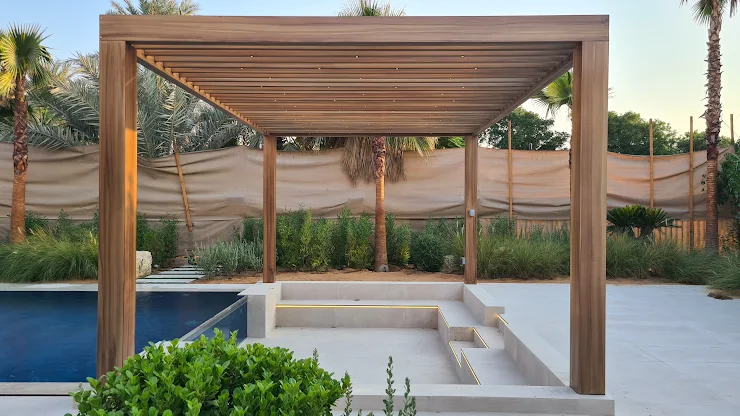
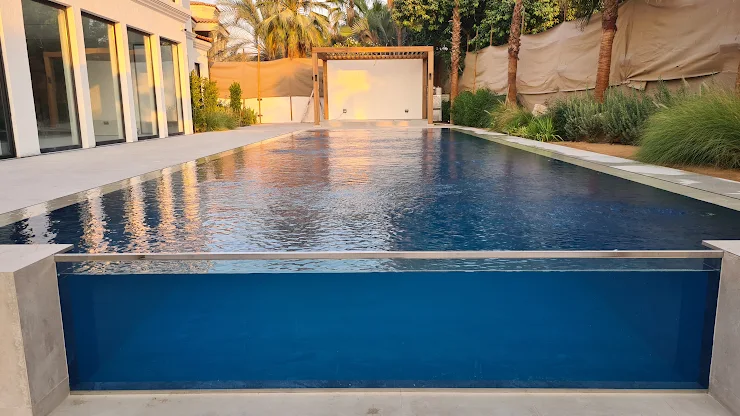
Hoarding removed
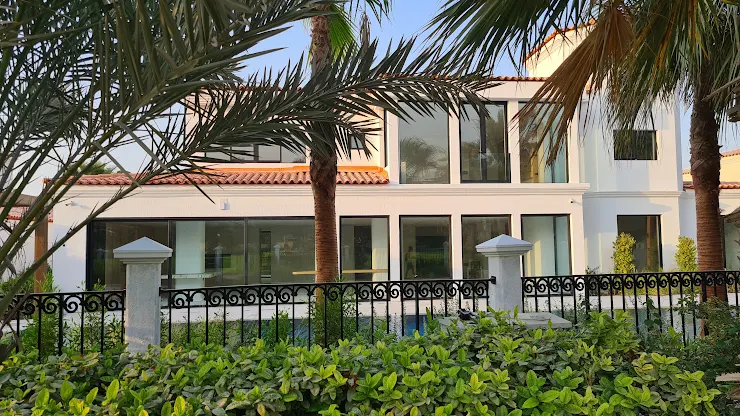
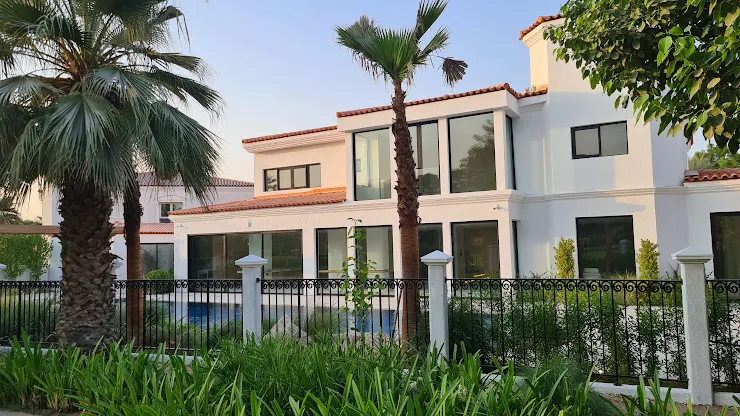
Pool features
- play_arrow0:00 Overflow pool has a chiller, 17x5 meters of deep water with additional shallow area for babies or sunbeds
- Full home automation including automated curtains in every bedroom
- Pivot wall separating movie room from living room (can combine into a single room)
- Four glass pivot doors to backyard (less aluminum framing than sliding doors)
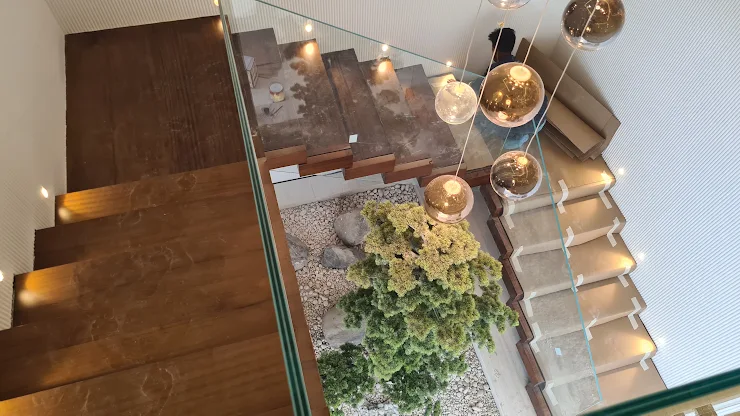
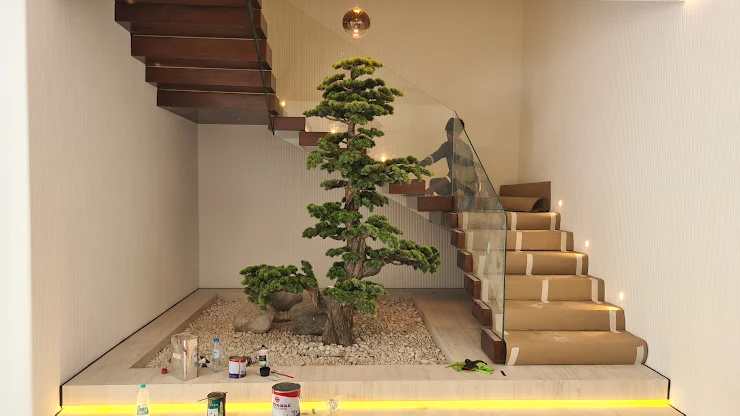
- Floating stairs with glass wall and wood cladding
- Invisible sink (Kim Kardashian-style) in powder room
- All-Miele appliances in show kitchen
- Electric car charger provision (can purchase if owner has an electric car)
- Three pergolas
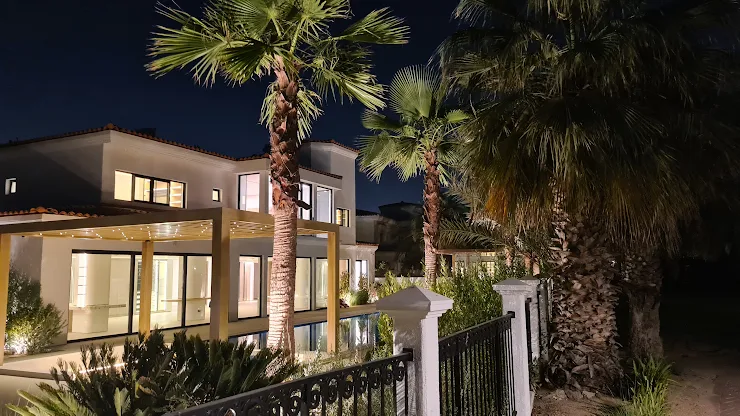
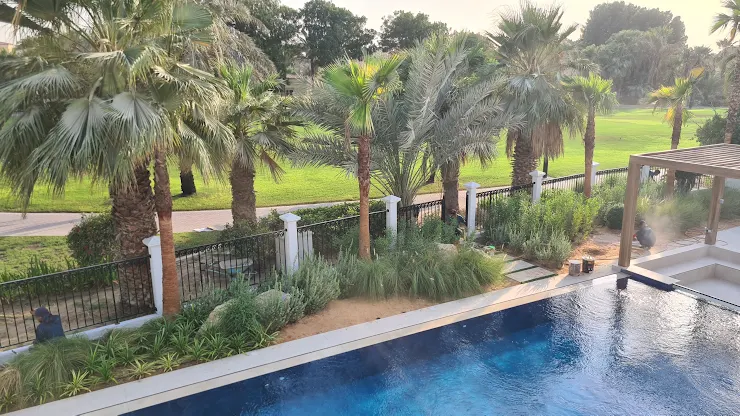
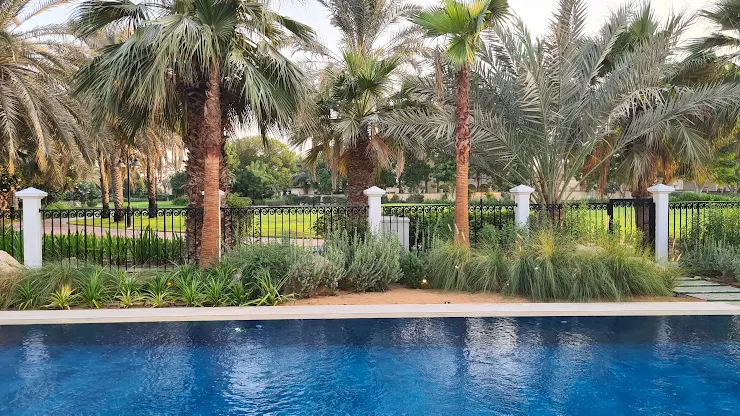
- Direct park access
- Vaastu-compliant
Invisible sink
play_arrow1:52 Invisible sink, you can't see it
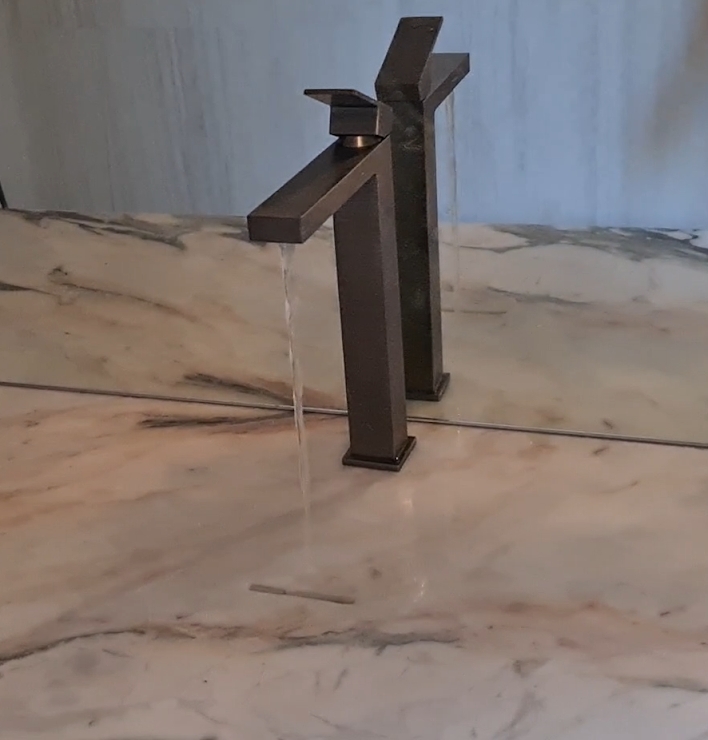
play_arrow0:22 Kim Kardashian invisible sink

Floating stairs
play_arrow0:00 Floating stairs are done! (widescreen)
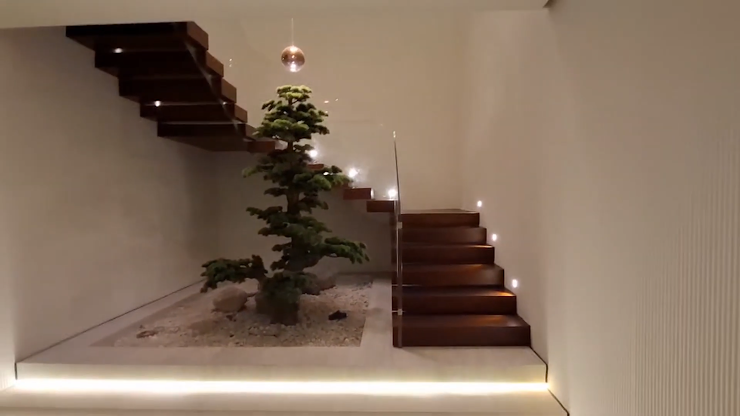
3D render
During construction
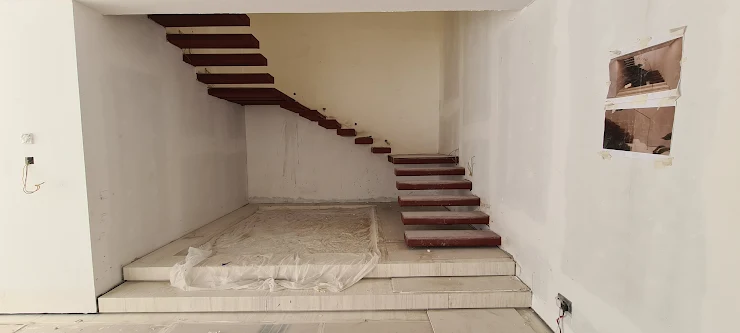
play_arrow0:00 Floating stairs are done! (tallscreen)
play_arrow0:13 Chandelier
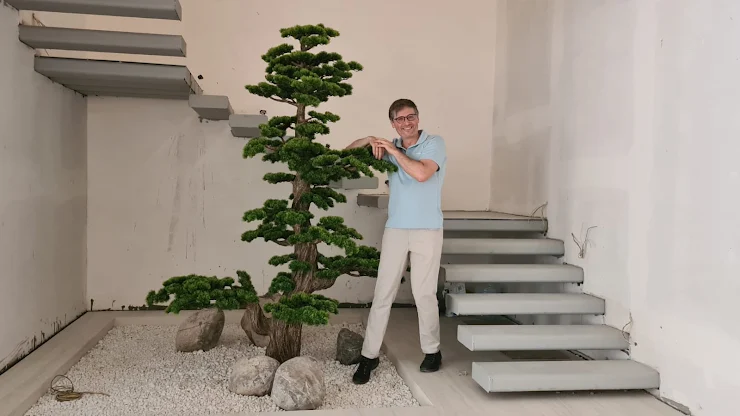
play_arrow1:04 Tree
play_arrow1:14 Under the floating stairs
During construction
play_arrow1:02 Floating stairs are solid steel with solid Iroko teak wood cladding embedded securely in the reinforced concrete walls
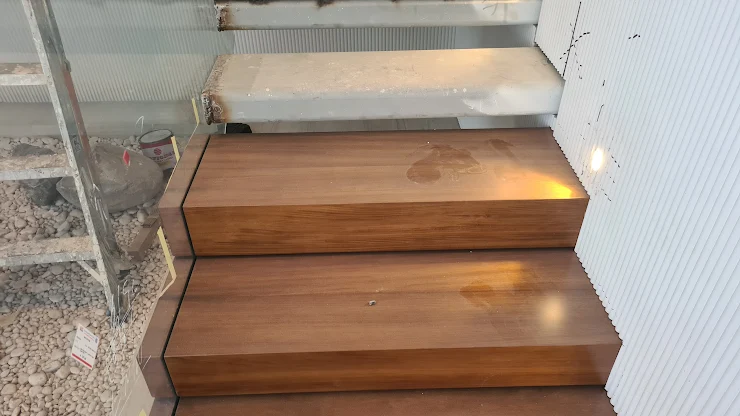
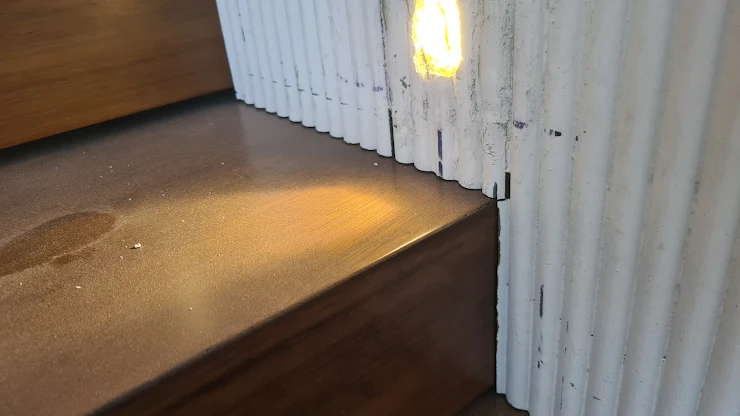

We will increase the space between the stairs (right now, they don't look floating)
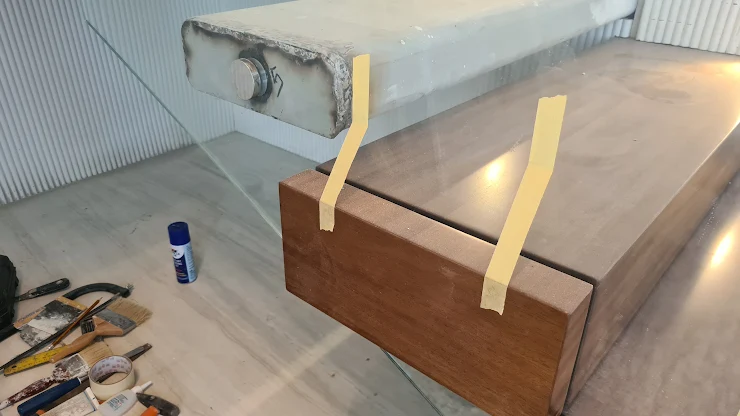
The stair caps nicely hide the bolts holding the glass
Pivot wall
play_arrow1:21 Motorized pivot wall
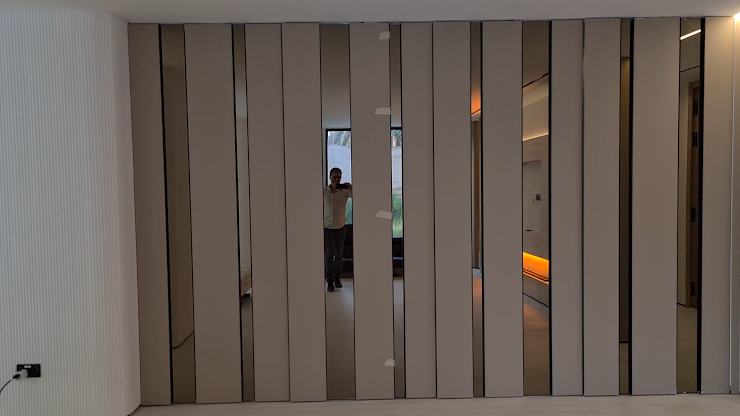
play_arrow0:00 Pivot wall during construction
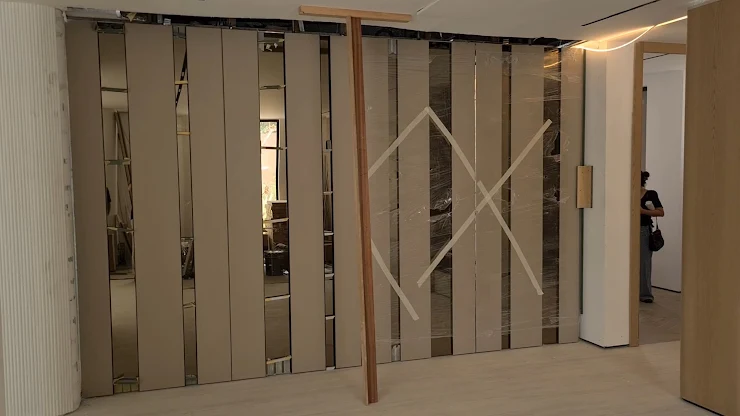
play_arrow0:24 Leather material, lizard skin texture

Materials used
play_arrow0:00 We spent AED 1,000,000 on high-end joinery (Ash wood veneer from USA everywhere)
play_arrow0:00 We spent AED 1,000,000 on high-end tiles (320x160cm 6mm slabs)
Marble
Italian marble: Calacatta Viola Europa 2cm thick polished slabs
play_arrow3:29 Marble on the kitchen island and vanity in the powder room
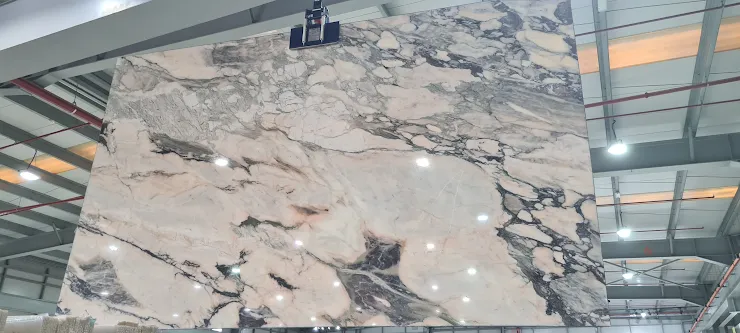
play_arrow0:25 Marble kitchen island
Miele hob sucks steam down, not up
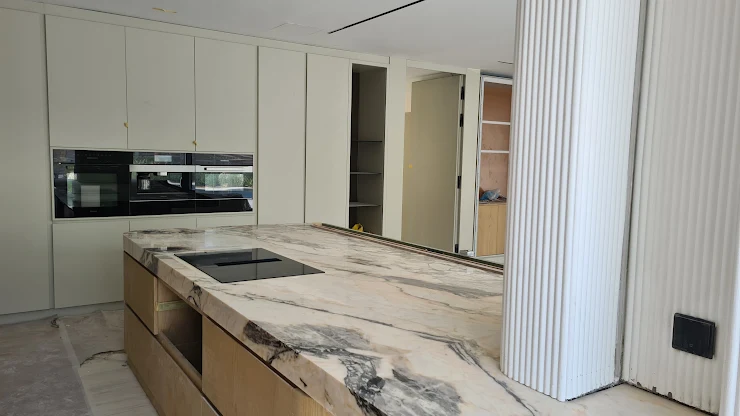
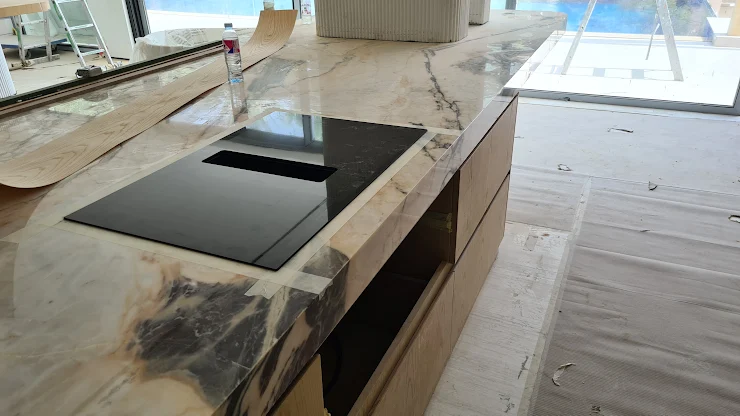
The hob sucks steam down into the middle grill
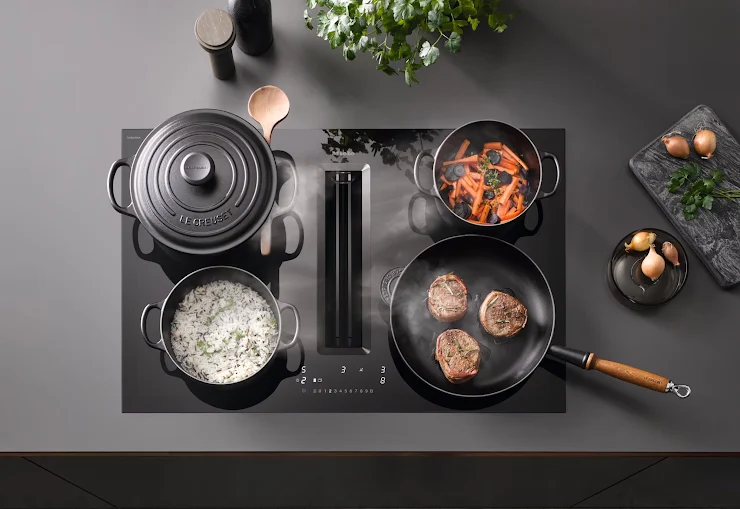
It is by Miele (all appliances are Miele) that cost over AED 20,000 (USD 5,000) just for this one piece
In total, we paid over AED 126,000 (USD 34,000) for all the Miele kitchen appliances!
Main door
Our main door is pure black with a rough matte texture and 5% gloss, installed on a pivot
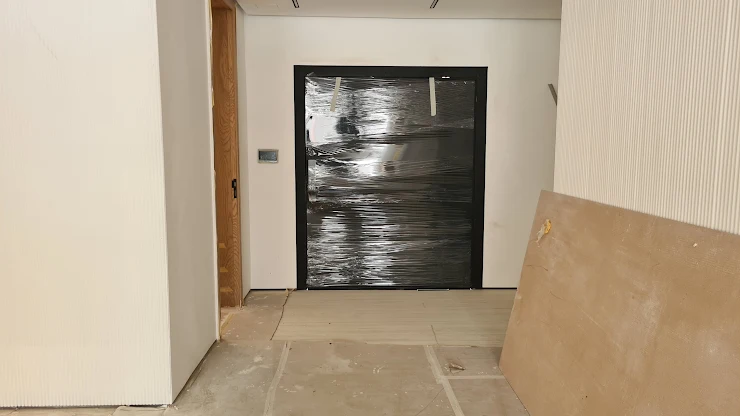
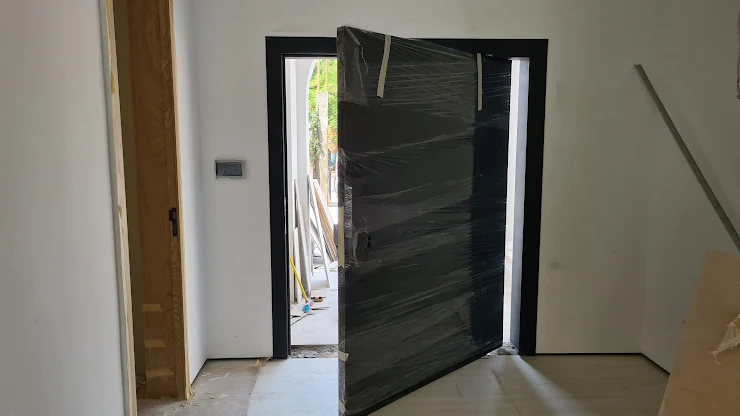
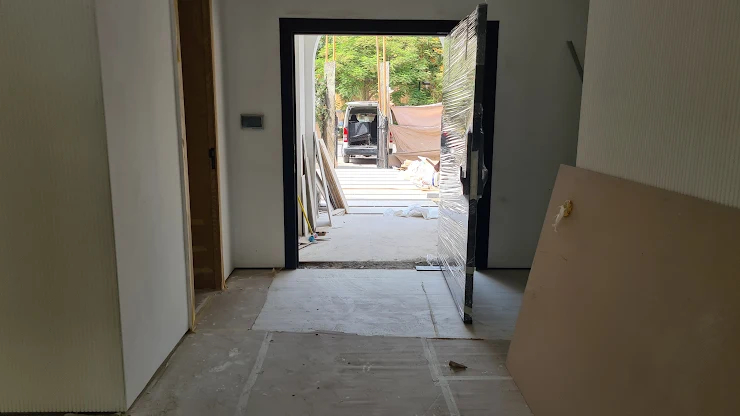
Pivot wall installation
play_arrow0:00 Pivot wall installed in Villa 2003
play_arrow0:11 Fully open
play_arrow0:23 Fully closed
Four-panel pivot wall being installed
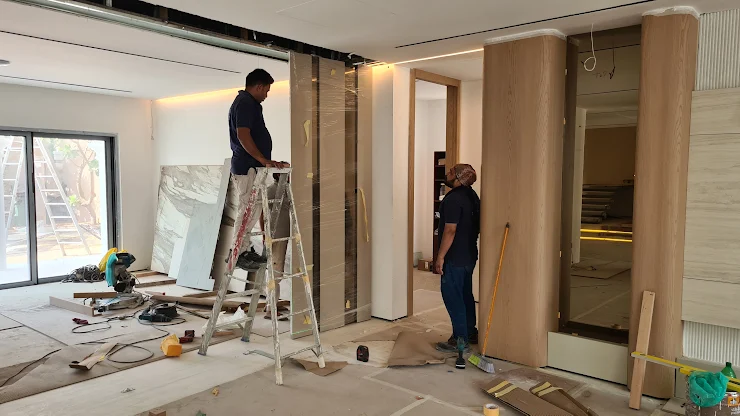
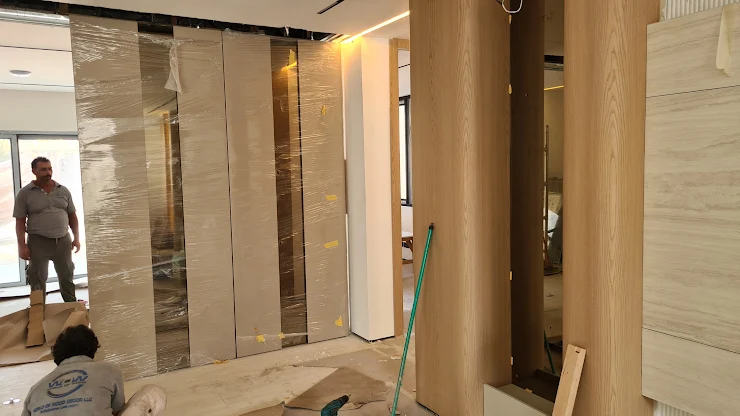
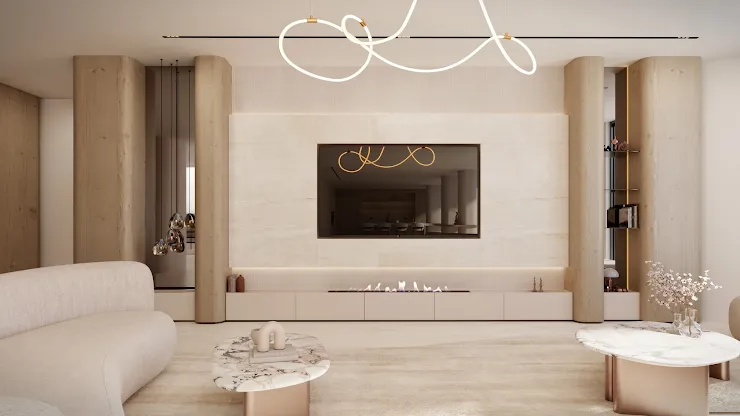
3D render

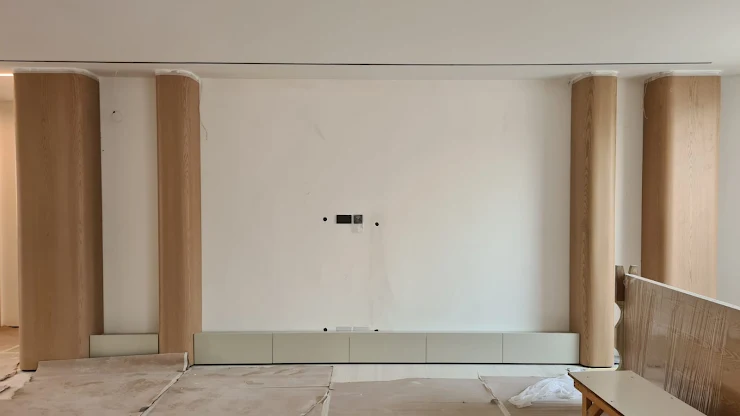
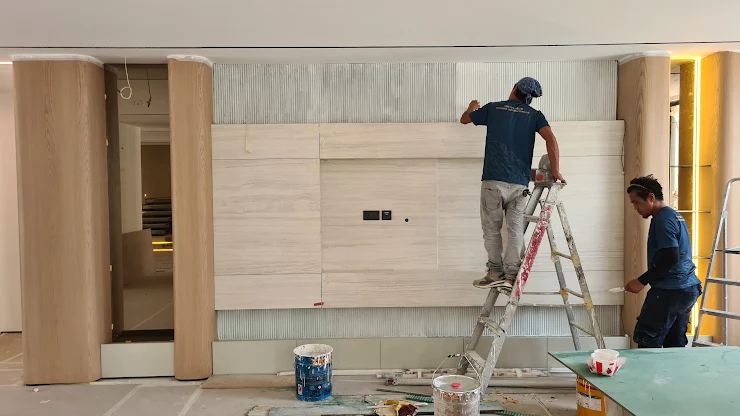
TV wall in living room (next to pivot wall)
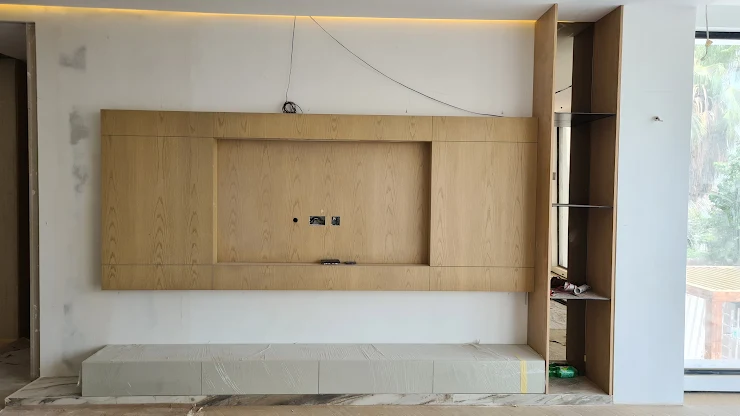
TV wall in the master bedroom
3D render

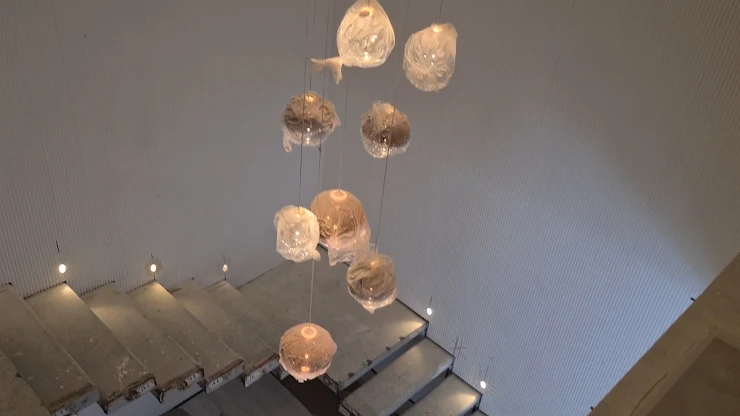
Chandelier
play_arrow1:20 Chandelier from top of stairs with wall lights

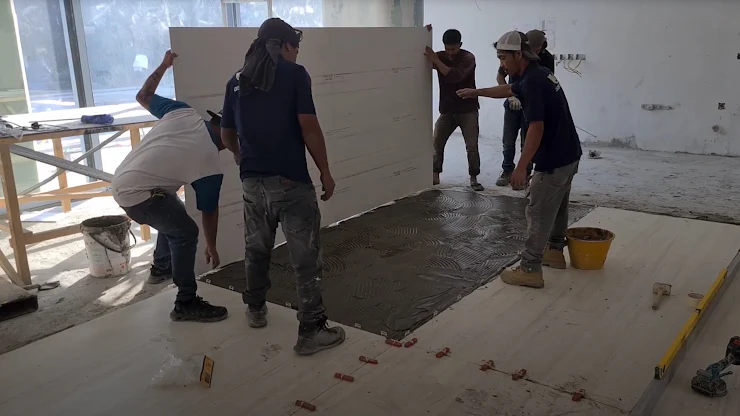
Porcelain
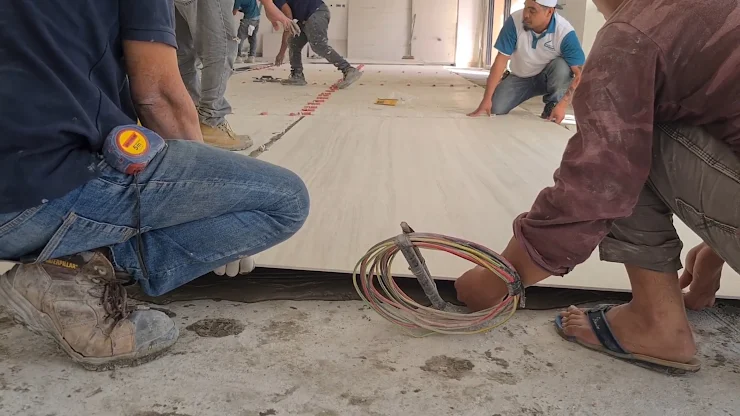
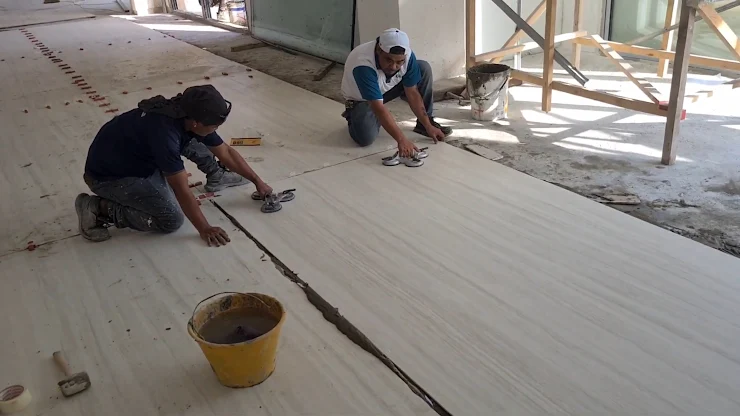
High-end porcelain from Arteco for everything else like kitchen countertops and floors
The floors have the largest possible slabs: 320x160cm / tile
play_arrow0:00 Installing 320x160 6mm tiles
Joinery
High-end joinery with veneer everywhere, not just the visible parts, also inside every wardrobe and cupboard
Palm trees
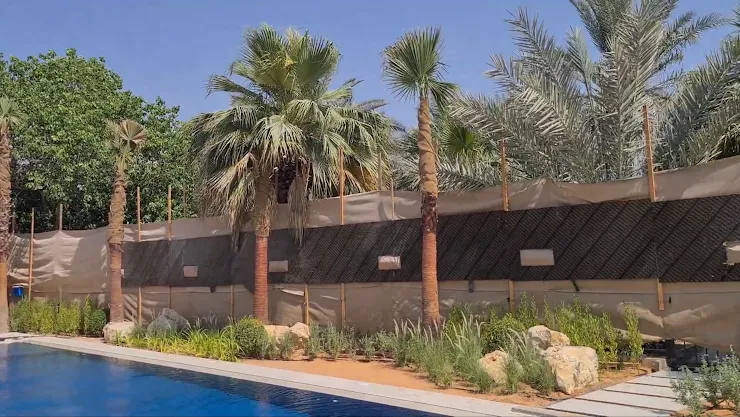
play_arrow1:12 We planted 7 Washingtonia palm trees along the pool to give that luxury resort feeling when swimming
Spa
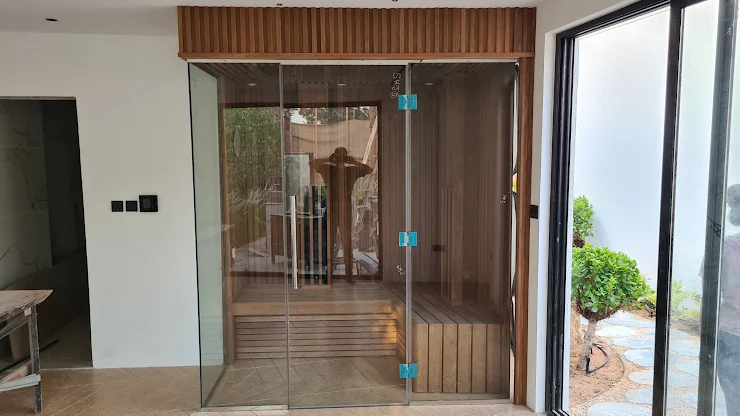
Private spa with an ice bath and a beautiful glass sauna with modern infrared lights
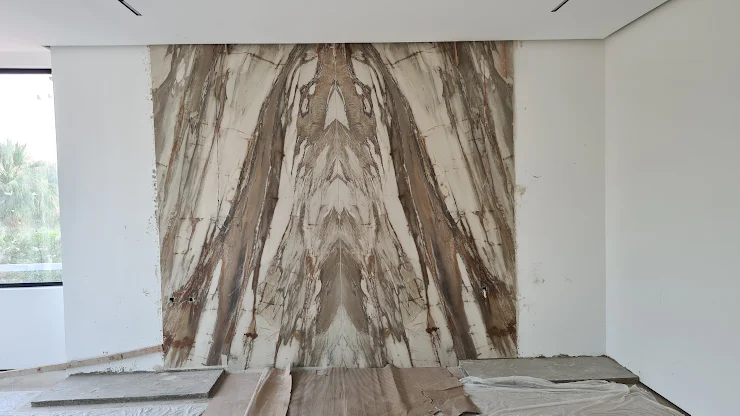
Bookmatched porcelain
Large bookmatched headboard in master bedroom behind bed
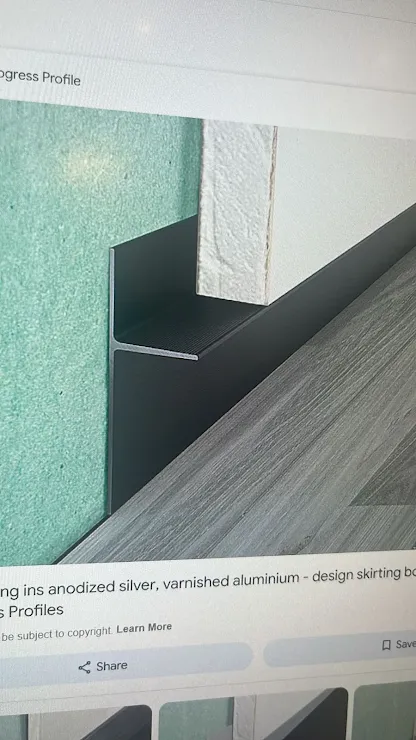
Shadow gap
T-shaped aluminum profile we used to create the shadow gap you saw in our Villa 2003
Pool in action
The overflow pool is 17x5m (that is the deep swimming area) plus extra for the sunbeds, meaning you can do proper laps for exercise in this mini-ocean 😊
play_arrow0:27 George jumps in the pool
Aug 2 2025
play_arrow0:00 Video tour
play_arrow0:22 Building our marble kitchen island
play_arrow0:25 Marble kitchen island
play_arrow1:02 Floating stairs
play_arrow1:20 Chandelier from top of stairs
play_arrow2:08 Ash wood veneer imported from USA
play_arrow2:27 Ash veneer is everywhere, even in the drawers
play_arrow4:41 Super-tall doors, 3 meters tall
Jun 4 2025
play_arrow0:00 Video tour
play_arrow0:06 Overflow pool
play_arrow0:20 Glass aquarium pool
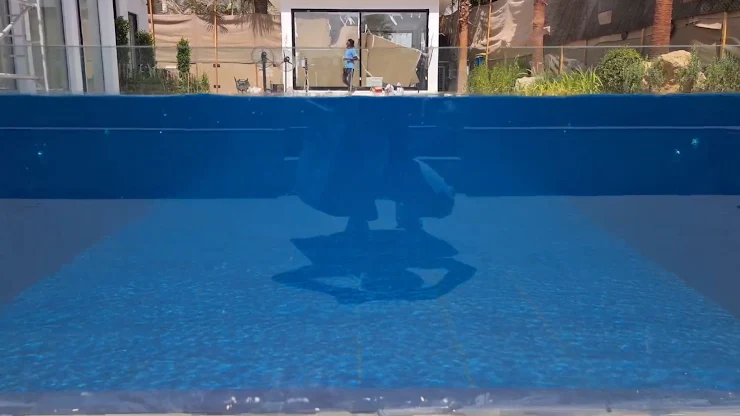
play_arrow0:49 Gym overlooks the pool
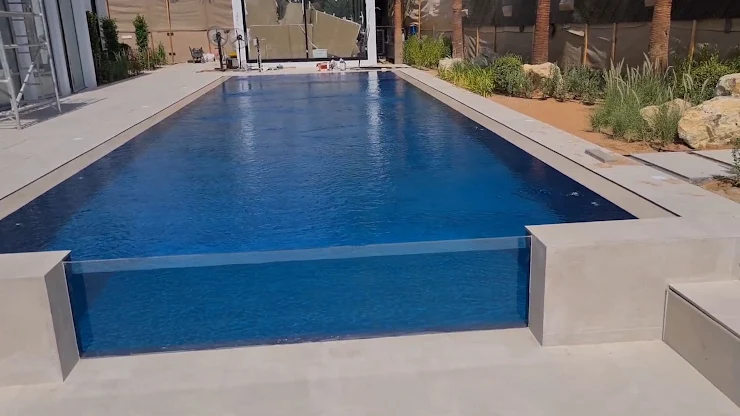
play_arrow1:12 Washingtonia palm trees
play_arrow1:38 Water comes right over the tiles
play_arrow2:04 Gym with a mirror wall
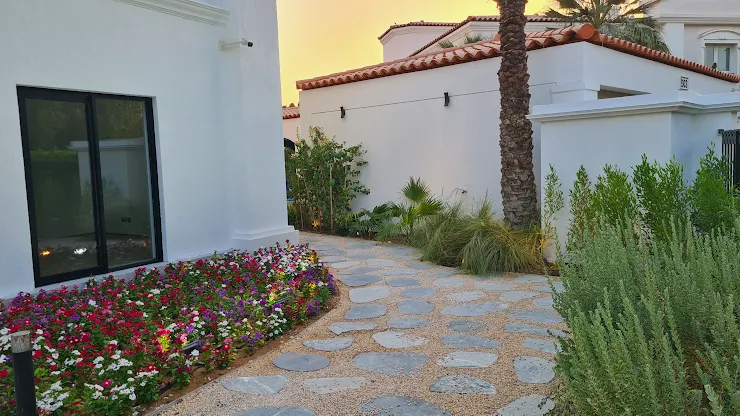
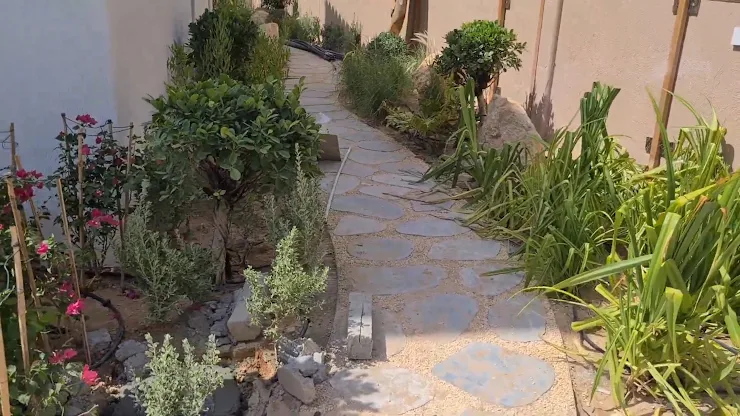
play_arrow2:49 Natural rocky paths surround the house
play_arrow3:09 Pivot doors not sliding doors
play_arrow3:18 3 meter high doorways
play_arrow3:22 Wood veneer inside and outside wardrobes
play_arrow4:02 Kitchen taking shape
play_arrow4:28 Fluted, rounded columns
play_arrow4:45 Our Japanese bonsai tree is not real but looks real
play_arrow5:10 Floating stairs
play_arrow5:17 Nothing on one side, only supported from the wall
play_arrow5:58 Master bedroom enclosed the balcony
play_arrow6:16 Overflow pool viewed from upstairs
play_arrow6:23 Gym overlooking pool
play_arrow6:41 Massive park in your backyard
All work was done by our own construction company Fortys Four Building Contracting LLC fortysfour.com
More details at h.ki/fortys
Before renovations
play_arrow0:00 View of park from upstairs balcony
play_arrow0:03 Inside
play_arrow0:00 Outside
During renovations - Feb 21 2025
play_arrow0:00 Start
play_arrow0:22 3 months away from completion
Entrance
play_arrow0:31 Come into our home
play_arrow0:47 9,000 sqft after adding 1,800 sqft as extensions
Floating stairs
play_arrow1:05 Anchored by the wall
play_arrow1:10 3D render
play_arrow1:27 3D render #2
Movie room
play_arrow1:37 Movie room 3D render
play_arrow1:42 Pivot wall combines movie and living rooms
Library, office, gym
play_arrow2:12 Library and office as two separate rooms
play_arrow3:03 Private gym overlooking the pool
Living on a park
play_arrow3:24 Actual photos from the park
Kitchen
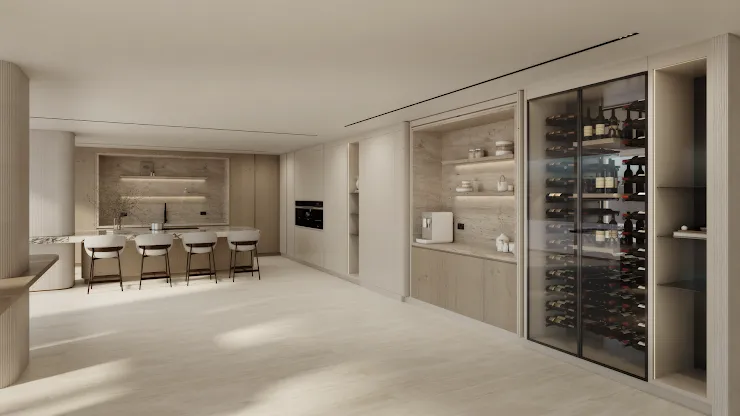
play_arrow4:31 Wine cellar
play_arrow4:54 Marble floating island in open kitchen
Outside
play_arrow5:28 Sunken seating area
play_arrow5:33 Temporary stairs made to upstairs while building the floating stairs
play_arrow6:20 Private spa with sauna and plunge pool, not 7th bedroom
Upstairs
play_arrow7:05 Family room upstairs
play_arrow8:04 Large bedrooms
play_arrow8:44 Massive window
play_arrow9:22 Master bedroom with artistic book-matched headboard
play_arrow9:49 3D render #2
play_arrow9:59 Walk-in wardrobe as big as a bedroom
play_arrow10:20 Master bathroom his-and-hers showers and sinks
Summary
play_arrow10:39 This is the "before"
More
See "Project 3" at h.ki/fortys for more